Skokie Epoxy Flooring brings 20+ years of epoxy flooring in Wood Dale and the surrounding suburbs to a problem that shows up whenever a building grows: a new slab poured against an old one. A coating can look continuous on the day it cures and still sit across a line where two pieces of concrete are free to move apart.
That is the work this page is about. Plant additions, garage extensions and rooms built onto an older house all put concrete of different ages side by side, and each junction needs a decision before any resin is mixed: where the system stops, what fills the gap, and how wheels get from one floor height to the next.
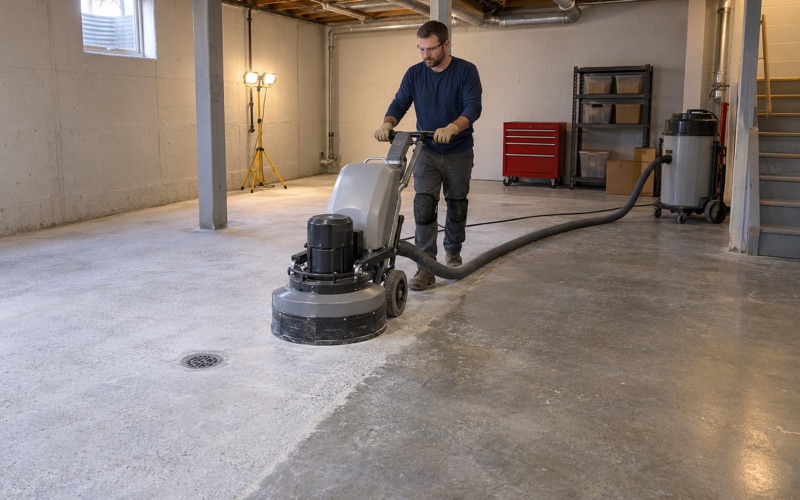
Every slab we coat is opened with a diamond grinder or a shot blaster rather than an acid etch, and the written proposal names the product line, the coat count and the finished thickness. On a floor with joints, the proposal also marks each one and says where the coating stops and what goes into the gap.
A Stamper on Central Avenue Joining Two Plants
What the City File and the State Release Describe
Wiegel Tool Works, a precision stamper at 935 North Central Avenue, went to the city’s Community Development Commission in 2023 under case CDC-2023-0002. The request was to consolidate two lots and build an addition of about 19,300 square feet connecting its buildings at 935 Central and 950 Sivert Drive into one larger building on a single lot.
In November 2024 the governor’s office announced a $5.5 million investment by the company with REV Illinois incentives, describing the project as an addition bridging two existing facilities, with the company set to produce copper busbars for the EV market. We have not seen a final city vote, a slab drawing or a finish schedule for it, and nothing here describes its floor.
Three Slabs, Three Ages Under One Roof
The general pattern is worth understanding, because it applies to any plant that grows by bridging. Joining two existing buildings with an addition puts concrete of three different ages under one roof, and possibly at three different elevations. The new slab shrinks as it cures and settles on fresh base, while the two old slabs finished doing both long ago.
That difference concentrates movement at the seams. The junctions between the new pour and each older floor are normally built as isolation joints so the slabs can shift independently, and those lines are exactly where a coating has to be detailed differently from the open field of the floor.
A Press Floor Is Not a Showroom Floor
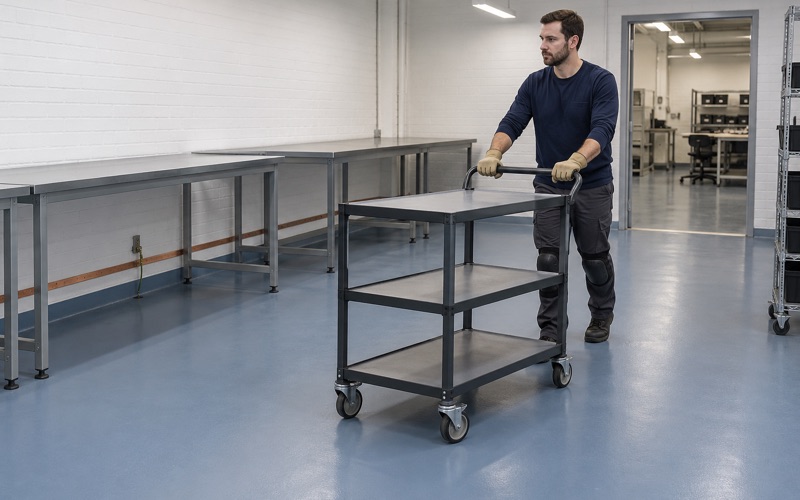
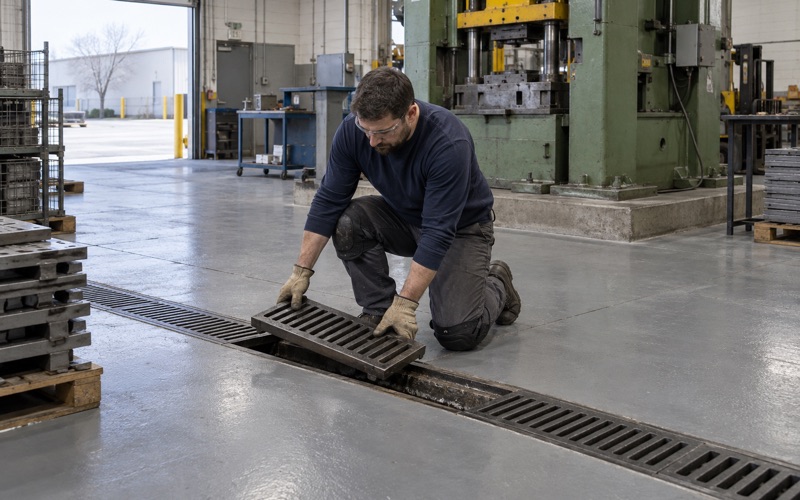
Wiegel has been in Wood Dale since 1978 and runs a pressroom of mostly Minster presses stamping precision electronic components, mainly for the automotive industry. The city’s 2025 principal-employer list counts 230 people at the company. In any stamping plant, die carts, coil handling and forklifts cross the floor all shift, so a seam between buildings becomes a route that wheels hit over and over.
That is why we price an addition floor by its junctions as much as its square footage. The open field of new or old concrete is ordinary prep and coating; the seams between them are where the decisions, the extra labor and the long-term risk sit.
Looking for epoxy-flooring closer to Lake Forest? See Lake Forest Epoxy-Flooring.
Isolation Joints: Where the Coating Stops
Why a Rigid Coating Cannot Ride a Moving Joint
An isolation joint, which some contractors call an expansion joint, separates sections of slab so each can move on its own. A 100% solids epoxy is hard and strong, but it does not stretch much, and a film bonded to both sides of a joint that opens and closes is being pulled by two slabs at once.
Contractor guidance is blunt about the result: a rigid coating bonded across a joint that moves can break right above it, and many installers will not warranty cracking where an owner has had such joints filled. No coating stops a slab from moving, so we never promise that a junction will stay free of cracks.
Fill the Joint, Don’t Bridge It
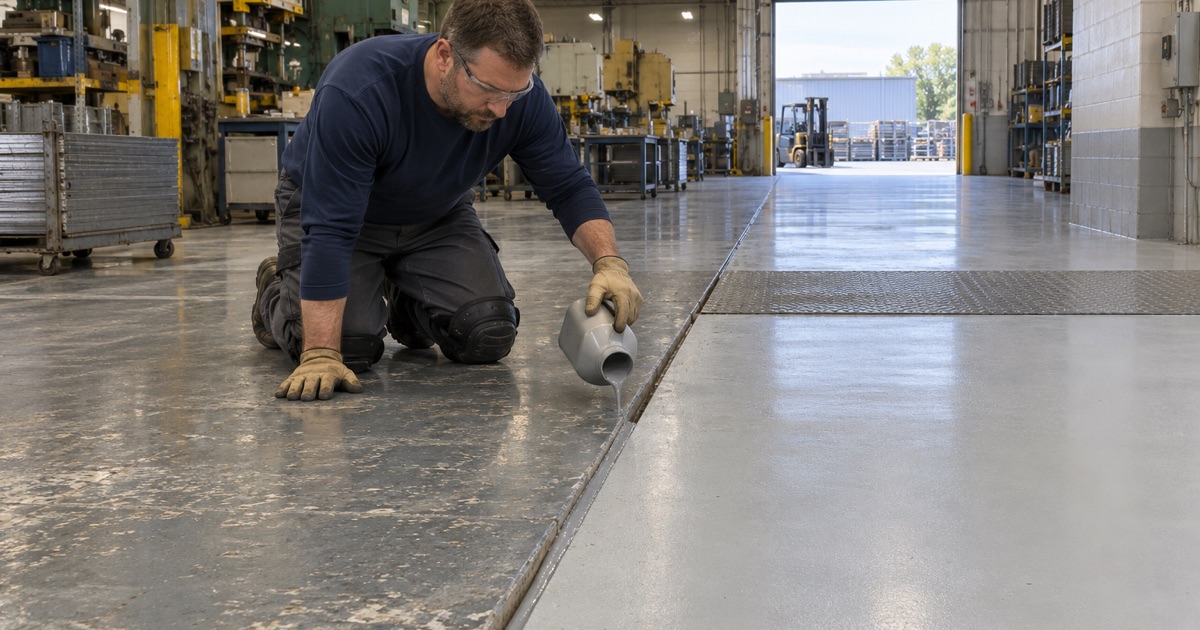
Our detail at an isolation joint is to stop the coating at each edge of the joint and leave the gap open to its full depth. After the coating cures, the joint is filled with a flexible joint sealant whose elongation is higher than the coating’s, so the filler can stretch and compress while the hard film on either side stays put.
The result reads as a clean line across the floor rather than one unbroken sheet, and that line is honest about what the slab underneath is doing. A sealant bead is also a maintenance item: it can be cut out and replaced on its own, which is far easier than repairing a cracked coating on both sides of a seam.
Mapping the Junctions Before the Price Is Final
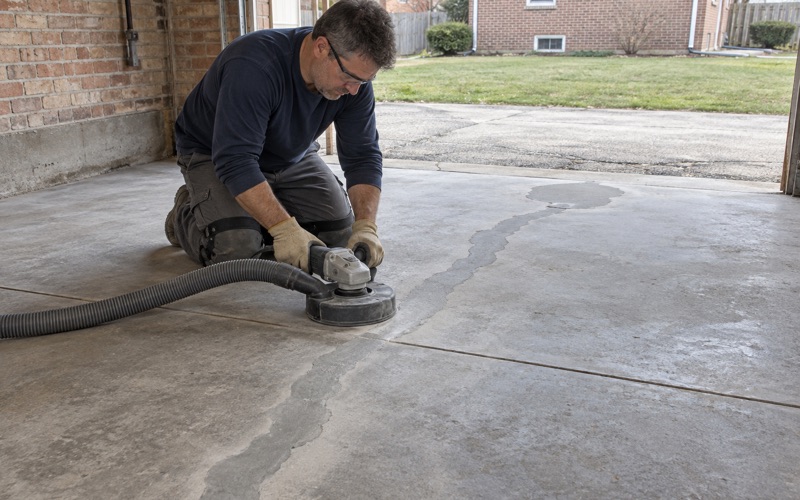
Before we price an addition floor, we walk it and map every crack, spall, old coating and joint, and we mark which joints are isolation joints that move and which are sawn control joints in a single slab. The two get different details, and confusing them is how a sound floor ends up with a crack along its seam.
A moisture test is written into the scope as well, because a new slab and an old one can read very differently. We use ASTM F2170 in-situ relative humidity probes or ASTM F1869 calcium chloride tests on each side of a junction, and if either floor needs repair or a moisture-mitigation primer before coating, the proposal says so plainly.
Level Changes for Carts and Forklifts
Grinding a Lip Versus Building a Ramp
When a new slab meets an old one, the two rarely finish at exactly the same height. A small lip catches cart casters and pallet jack wheels, chips coating edges and jolts whatever the cart is carrying, so we deal with it before any resin goes down.
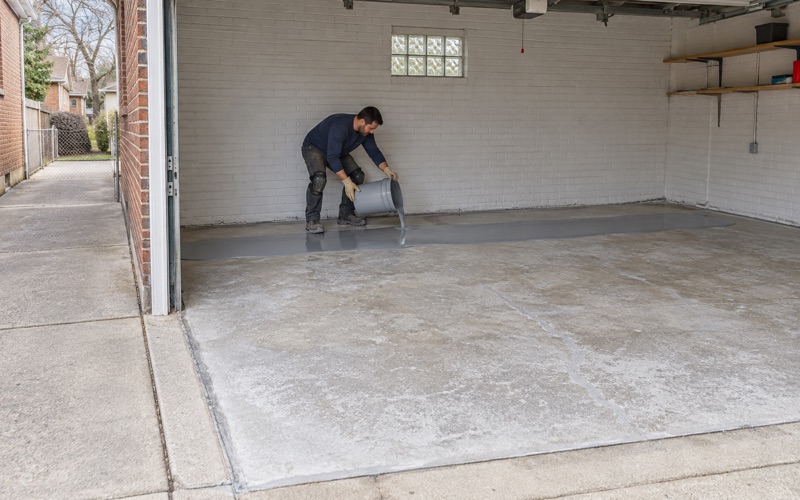
Where the difference is slight, the high side is ground down with a diamond grinder to taper the edge. Where it is larger, a tapered ramp is built in a patching or urethane cement mortar and then coated with the rest of the floor, keeping the isolation joint itself open and filled with sealant rather than buried under the ramp.
Choosing a System for Wheel Traffic
Forklift and pallet jack wheel loads concentrate on small contact patches, and they hit hardest at a transition where the wheel drops or climbs. For those routes we lean toward a thicker build, often 100% solids epoxy with a quartz aggregate broadcast for texture, or urethane cement where a floor also sees heat, washdown or heavy impact.
The edges at each joint get extra attention too. Where the coating stops at a seam, we grind a shallow key along the edge so the system terminates into the slab instead of ending as a thin feather that wheels can peel up, and the sealant is set slightly below the surface so tires roll over it rather than pull at it.
Keeping a Plant Running During the Work
An expanding manufacturer rarely shuts down to have floors done. We phase coating work around the hours a building has to stay open, taking one bay or aisle at a time, and we capture grinding dust at the machine with a vacuum rather than letting it drift into presses or rinsing it toward a floor drain.
Cure schedules follow slab temperature and the dew point spread at the slab surface rather than the calendar, which matters in a building where a fresh addition and an older heated plant may sit at different temperatures. Products are also chosen inside the Illinois VOC limits for floor and industrial coatings, which bind the person applying them.
Additions Meeting Older Slabs in Wood Dale Homes
Garage Extensions and Room Additions
The same problem appears at house scale. Wood Dale is a city of owners, with 4,112 of 5,342 occupied units owner-occupied, and an owner who widens a garage, adds a third bay or builds a room onto the back of the house ends up with a new slab butting against an old one.
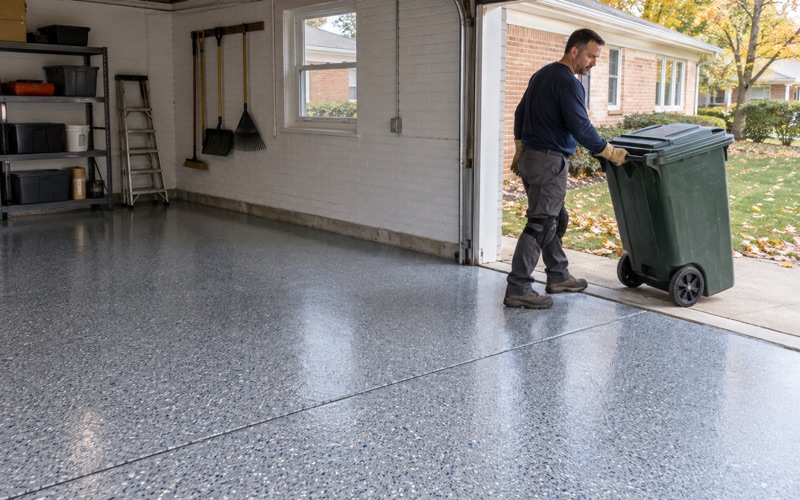
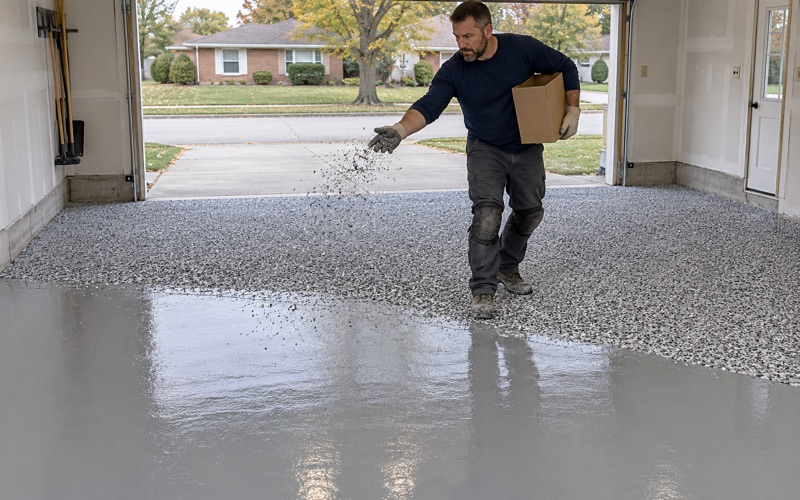
We treat that seam exactly as we would in a plant. The coating stops at the isolation joint, the joint gets a flexible sealant, and any height difference is ground or ramped so a car tire, a mower or a toolbox on casters crosses it cleanly. A garage system is chosen to stand up to the brine and rock salt that ride in on tires all winter, and to resist hot tire pickup.
Different Slabs, Different Moisture
An addition slab may have been poured over a vapor retarder while the original garage slab was not, or the reverse, so the two halves of one floor can behave very differently under a coating. That is why the moisture test covers both sides, and why the warranty conversation starts with moisture as the first exclusion we name.
If the older half is cracked, spalled or carrying a failing coating, we say so and price the repair separately, and we will tell an owner when a section should be replaced rather than coated. A floor coating is never sold here as waterproofing or flood protection, on a garage, a basement or anywhere else.
Registration, Permits and the Paperwork
Illinois has no state flooring license, so we check each city’s own rules before booking. The City of Wood Dale requires every contractor to be registered with Community Development before a permit issues, with a certificate of insurance carrying $2,000,000 in public liability coverage naming the city as certificate holder.
Residential permits run through the city’s my.wooddale.com portal with a plat of survey showing the proposed work, and adding 50 square feet or more of lot coverage needs a survey within one year. Home jobs over the state threshold also get a written contract and the Home Repair: Know Your Consumer Rights pamphlet before any grinding starts.
- 20+ Years on Concrete
- Moisture Tested First
- Free Written Estimates