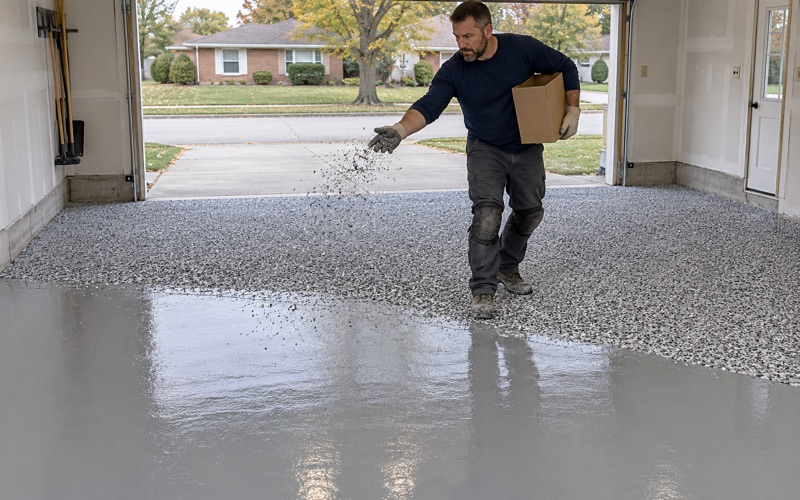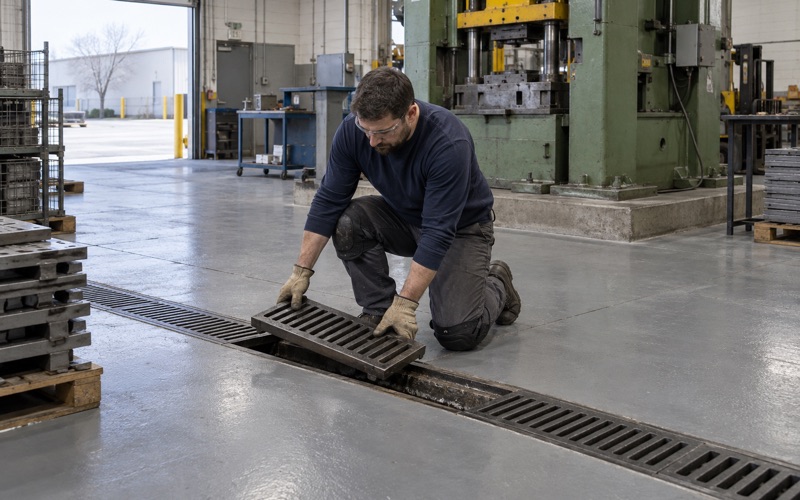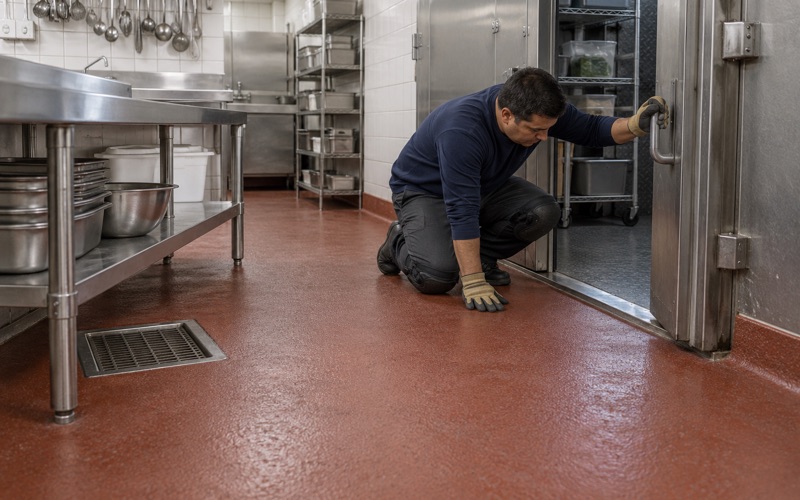
Skokie Epoxy Flooring brings more than 20 years of epoxy flooring in Norridge to a kind of room that keeps coming up in the village: the small studio where a client reclines in a chair while a technician works on her brows, lips or eyeliner. These rooms are not built from scratch. They move into office and retail suites that were laid out for an insurance agent, a dentist’s waiting room or a clothing shop, and they inherit whatever floor the last tenant walked away from.
That inherited floor is usually the weak point. Pull up the carpet and you find a ring of tack-strip nail holes along every wall, glue ridges, a patched trench where plumbing was moved, and hairline cracks that nobody noticed under the pad. Lay down vinyl tile instead and you have a seam every foot. A seamless resinous floor gives a cosmetic studio one continuous surface to wipe, with nothing for pigment, cleaner or debris to settle into.
Our part is the slab, start to finish. We map every hole, crack and old coating before we quote, test the concrete for moisture as part of the written scope, open the surface mechanically rather than with acid, and hand over a proposal that names the product line, the number of coats and the finished thickness. The studio owner can hold the finished floor up against that page.
Permanent-Makeup Studios on Cumberland Avenue
A business center that keeps attracting cosmetic work
The Cumberland Business Center at 4701 N. Cumberland Avenue has become a home for permanent-makeup and microblading businesses, with listings spread across several suites. On December 6, 2021, the Norridge Zoning Board of Appeals agenda carried Case #653: a special use petition under the B-3 General Business District rules to move and operate a permanent cosmetic business into Suite 30, approximately 1,800 square feet at the west end of the center.
That was not the first such request. Earlier zoning documents from 2016 through 2021 show other permanent-cosmetic special uses in the same center, and one on Harlem Avenue adding permanent cosmetics to an existing spa. Esthetic World Beauty is listed today as a permanent-makeup clinic in Suite 30. We have no relationship with that business or the center, and we did not read how the board ruled; the pattern of requests is what matters for anyone planning a fit-out here.
What Illinois’ Body Art Code says about the floor
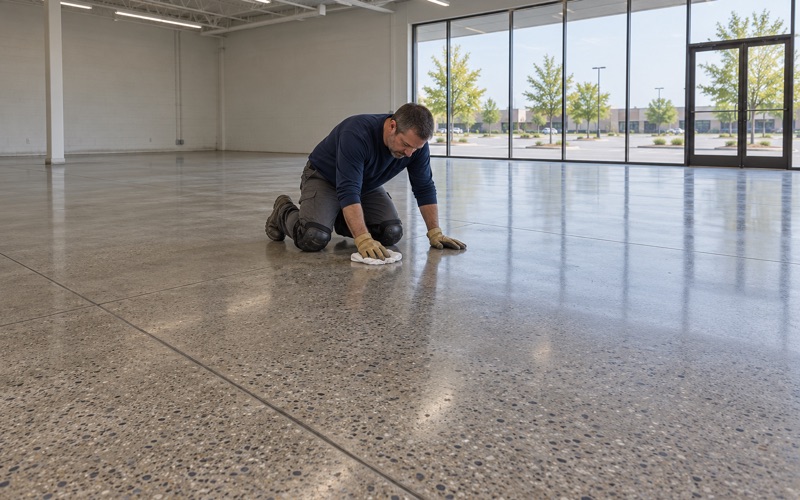
The Illinois Body Art Code, 77 Ill. Adm. Code 797.1100, sets the requirements for premises where body art is performed, and its rules describe exactly the kind of room a permanent-makeup studio is. Its first subsection says walls, floors and procedure surfaces “shall be smooth, free of open holes and cracks, and washable,” and that walls, floors and ceilings are to be kept clean and in good repair.
The same section requires procedure surfaces, client chairs and benches included, to be cleaned and disinfected after each procedure, and the whole establishment to be kept clean and sanitary at all times. Cleaning supplies and dirty equipment are to be stored away from the procedure area. Put together, the rule describes a room that gets wiped down many times a day, and a floor that has to survive that routine without opening up.
What a coating can and cannot promise
We are careful with how this gets described. A floor coating does not make a studio compliant, and no floor is sterile. What the code asks for is a surface that is smooth, crack-free and washable, plus a cleaning routine that the owner carries out after every client. A well-built resinous floor makes the first half of that easier to keep up; the second half is always the operator’s job.
Whether a particular suite needs to register as a body art establishment is a question for the business and the state, not for its flooring contractor. We build the surface to the description in the rule and explain in writing what the warranty covers and leaves out, starting with moisture, so nobody mistakes a floor for a certificate.
Looking for epoxy-flooring closer to Schiller Park? See Epoxy-Flooring in Schiller Park.
Open Holes and Cracks: What an Old Suite Floor Brings With It
Tack strips, nail holes and carpet adhesive
Most office suites were carpeted at some point, and carpet leaves a signature. Tack strip is nailed into the concrete every few inches around the perimeter, and when it comes up it leaves a line of small holes and spalled edges right where the floor meets the wall. That perimeter band is exactly where mop water, disinfectant and stray pigment collect in a treatment room.
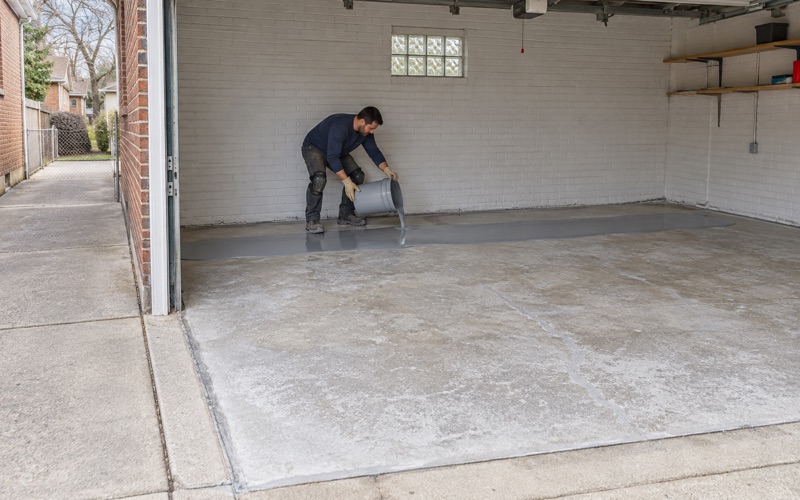
Under the field of the carpet there is usually a layer of adhesive, sometimes two from different tenants. Coating over glue is a bond to the glue, not to the slab, so it all has to come off. We grind through the adhesive, then fill each tack-strip hole individually with an epoxy patch so the perimeter reads as solid concrete before any coat goes down.
Tile seams, mastic and old patches
A suite that had vinyl composition tile brings a different set of problems. Every tile seam is a joint, and under the tile is mastic that can bleed through a coating if it is not removed completely. Where a former tenant cut a trench for a sink line or a floor box, the patch is often a softer mix that sits a little high or a little low.
We map all of it on a floor plan before the price is final. Low patches get leveled with an epoxy mortar or an underlayment rated for coating, high ones get ground flat, and any patch that sounds hollow under a hammer is cut out and replaced. If the slab is in worse shape than a coating can fix, we say so in the proposal rather than covering it up.
Cracks that move and cracks that do not
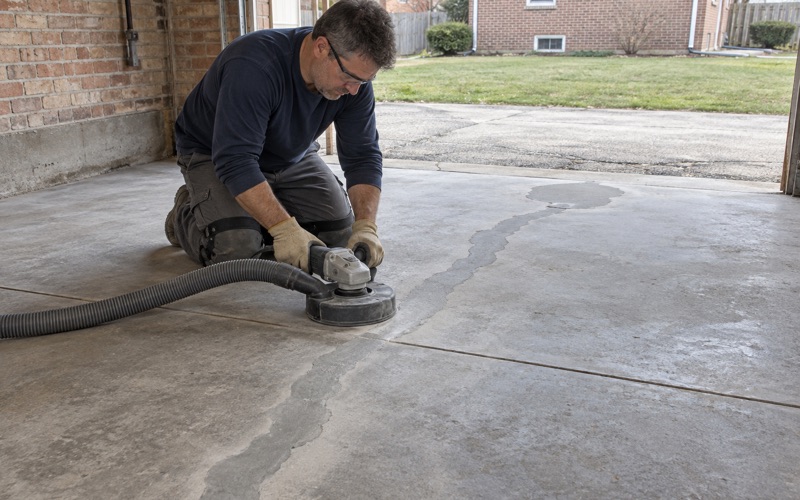
Not every crack should be treated the same way. A shrinkage crack that has stopped moving can be routed, filled with a rigid epoxy and ground flush, and it disappears into the finished floor. A crack that opens and closes with the seasons, or an isolation joint where the slab meets a column or an outer wall, is a different animal.
Manufacturer guidance on resinous floors is blunt here: a coating should never be expected to restrain movement in the slab, and a joint built to move should not be rigidly bridged just to make the floor look seamless. Those joints get a flexible sealant, and we tell the studio owner where they are and why. A hairline that reappears at a moving joint is a maintenance item; a crack forced closed under a rigid coat becomes an open one later.
Filling, Leveling and Sealing Before the Chair Goes In
Opening the slab without filling the building with dust
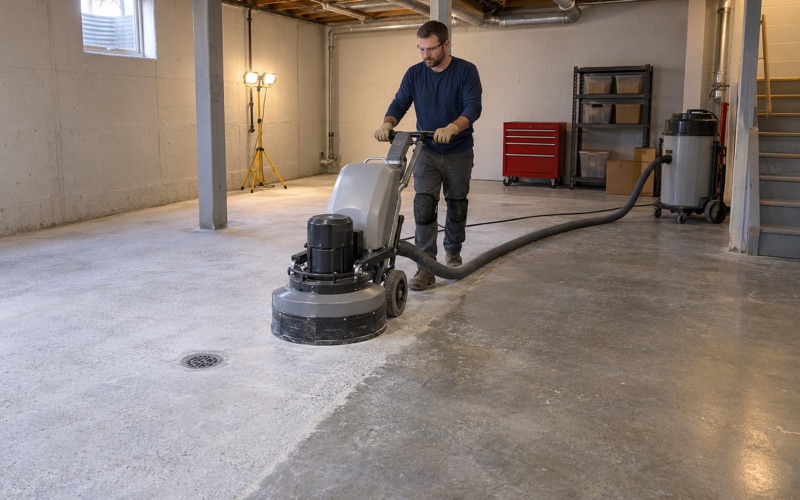
Every slab we coat is opened with a diamond grinder or a shot blaster, never an acid etch, so the coating has a real surface profile to grip. For a thin studio system we aim for the low-to-middle range of the ICRI concrete surface profile scale, and grinding takes off the adhesive and mastic in the same pass.
In a business center the neighbors are open while we work, which makes dust control part of the job rather than a courtesy. Our grinders run with vacuums attached at the machine, so the dust goes into a bag instead of the hallway, the shared air or a floor drain. We schedule the loudest work around the hours the adjacent suites keep, and we phase the job so a salon or office next door can keep its doors open.
Moisture testing before the price is final
A slab on grade can carry more moisture than its dry-looking surface suggests, and moisture is the most common reason a floor coating lets go. We test before we commit to a product: ASTM F2170 relative-humidity probes set into the slab, ASTM F1869 calcium chloride emission tests, or an ASTM D4263 plastic-sheet check as a first read.
If the numbers come back high, the proposal changes to include a moisture-mitigation primer under the system, or we recommend against coating until the source is dealt with. Either way, the result is written down. Moisture is the first exclusion we name in any warranty conversation, and we name it before the job is sold.
Building the floor itself
With the holes filled, the low spots leveled and the moisture known, the system goes down in layers. A typical studio floor is a 100% solids epoxy base coat, a solid-color or flake body coat, and a polyaspartic or polyurethane topcoat chosen to stand up to the disinfectants the owner plans to use. A light quartz aggregate in the topcoat keeps a wet floor from turning slick under a technician’s shoes.
The written proposal lists the product line, the number of coats and the finished thickness, so the floor can be checked against the paper. Cure times follow the slab temperature and the dew point at the surface rather than a calendar date, and products are chosen inside the Illinois VOC limits for floor coatings, which matters in a building where other tenants are breathing the same air.
Floor-to-Ceiling Walls, a Salon Next Door and Where the Coating Stops
The separation rule is about walls, not floors
The second subsection of 797.1100 requires a body art establishment to be completely separated, by solid partitions or by walls extending from floor to ceiling, from living quarters, food establishments or food preparation, hair salons and other activities that could contaminate work surfaces. In a business center where a permanent-makeup suite can share a corridor with a hair studio or a coffee shop, that wall line matters.
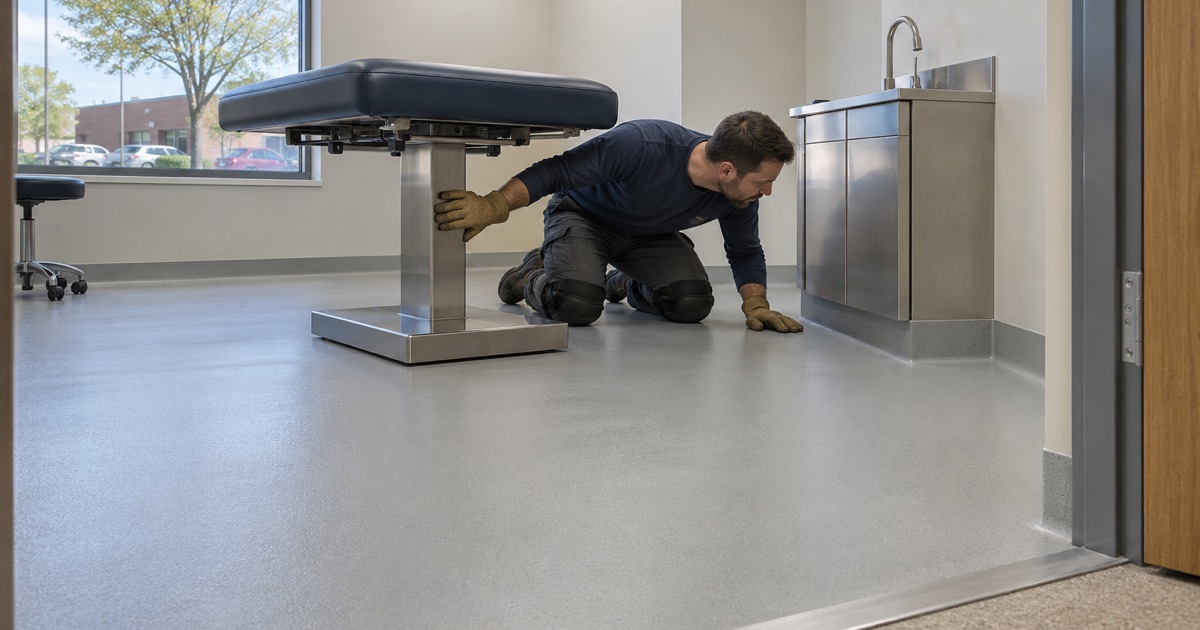
That rule is met by construction, not by a floor finish. No floor system divides one use from another, and we never describe it as doing so. What the floor contractor controls is how the coating meets that wall: whether the partition is framed first and the coating turned up against it as a cove, or the floor goes in first and the wall is set on the finished surface.
Sequencing the fit-out with the wall builder
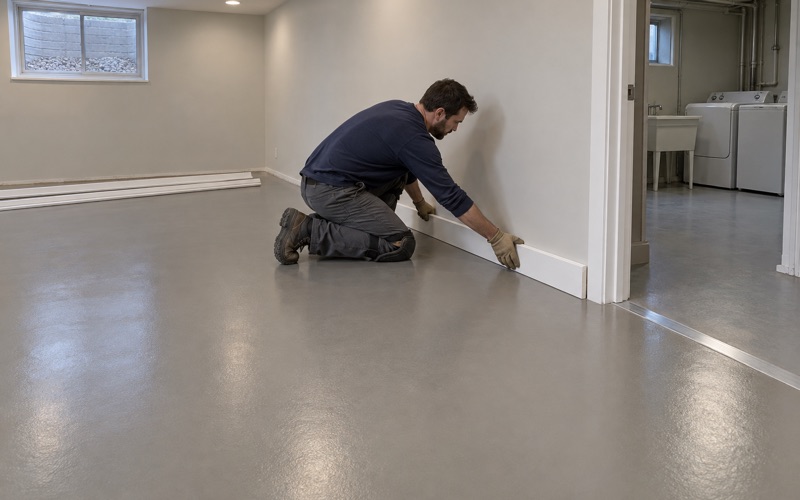
We prefer to coat after the partitions are framed and boarded, so the coating can run to the wall and finish with a cove or a sealed edge instead of a gap under a baseboard. That edge is where a mop pushes water, and a tight termination keeps liquid out of the joint between floor and wall. Where a door threshold crosses into a shared hallway, we end the system at a clean, ground-in edge.
The Village of Norridge Building Department, on Olcott Avenue, requires a permit for construction, remodeling or upgrading, and inspection appointments are made at least 24 hours ahead, with a rough inspection before work is closed in. We confirm the village’s contractor registration and insurance requirements before a commercial job is booked, and we fit our coating days into the general contractor’s inspection calendar so the studio opens on time.
- 20+ Years on Concrete
- Moisture Tested First
- Free Written Estimates