Skokie Epoxy Flooring brings more than 20 years of epoxy flooring in Hinsdale and the surrounding suburbs to a problem that shows up whenever a room changes use: a slab that has already been cut open. New sinks, drains and restrooms move the plumbing, and the concrete under them carries the scar. We coat those floors for clinics, offices and finished basements, and we treat the repair as part of the floor rather than something to paint over.
Every job starts with a map. We walk the slab and mark cracks, spalls, saw cuts, old coatings and patched trenches before a price is written, and if a section needs repair or replacement before it should be coated, we say so in the proposal. That proposal names the product line, the number of coats and the finished thickness, so the floor that goes down can be checked against the paper.
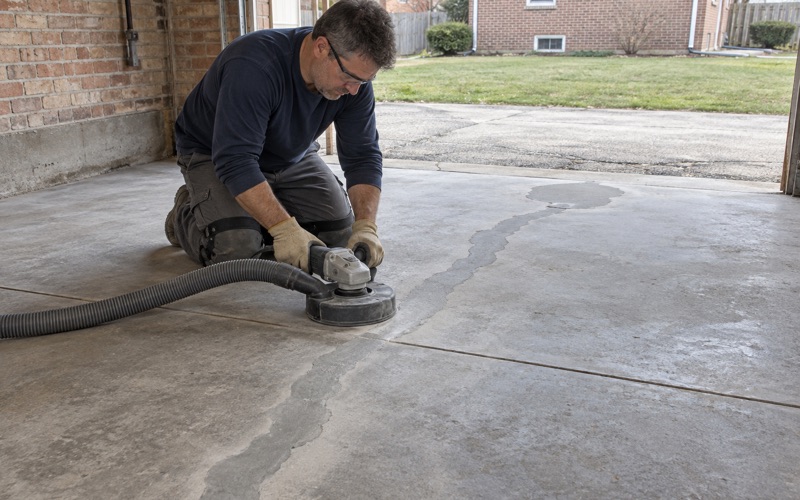
Surface preparation is mechanical. We open the concrete with a diamond grinder or a shot blaster, never an acid etch, and the dust is pulled into a vacuum at the machine rather than washed toward a drain. In an occupied building, the work is phased around the hours a practice or office has to stay open.
An Office Suite on Salt Creek Lane Becomes a Clinic
What Changed at 12 Salt Creek Lane
The Salt Creek Medical Campus at 12 Salt Creek Lane is a 62,000-square-foot medical office building, one of four buildings in the Salt Creek complex, and has been owned by Remedy Medical Properties since 2020. The address falls inside the village, in the York Township, DuPage County portion of Hinsdale.
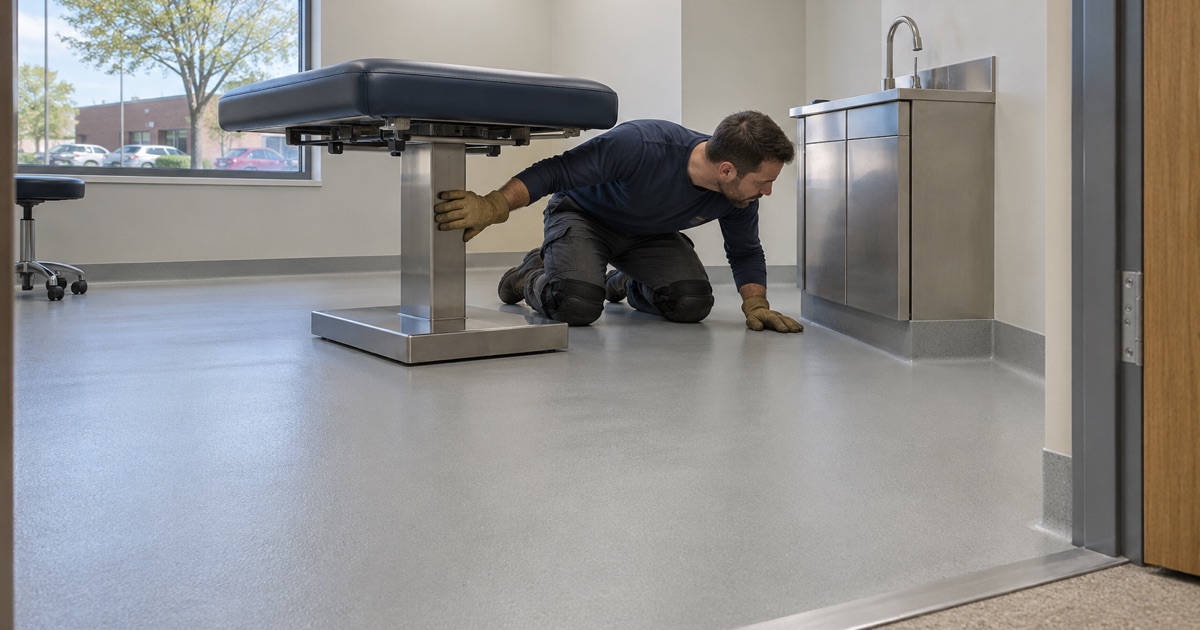
Inside it, a 2,330-square-foot general office suite sat vacant for more than ten years. The owner converted it on speculation to clinical space, with exam rooms, millwork, plumbing throughout and an in-suite restroom, and the work was completed in September 2024. A plastic-surgery practice leased it and is seeing patients there. It is a small suite, but it is a clean example of a floor being asked to do a different job than the one it was built for.
What a Clinic Floor Has to Handle
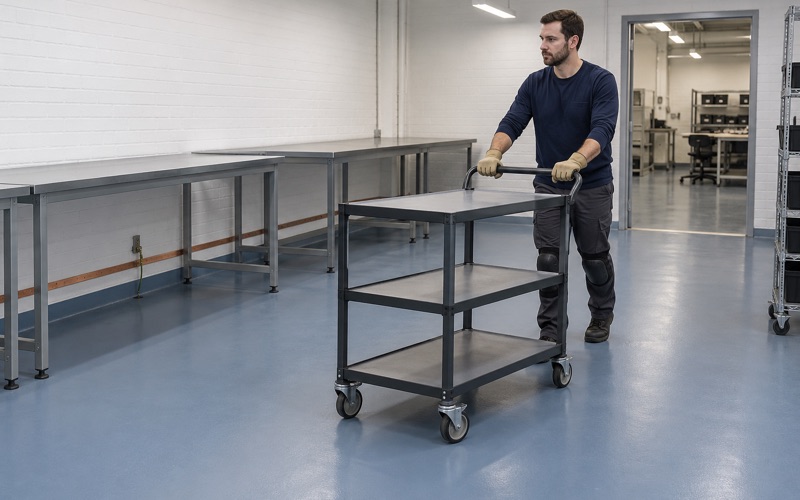
Office carpet is a poor match for what a clinic does. Exam rooms are wet-cleaned every day, carts and wheeled stools roll across the same paths, and the restroom floor sees water at the toilet and the sink. A seamless resinous floor is one common answer in a conversion for exactly that reason.
That choice puts the burden back on the slab. A carpet pad hides a ridge or a patch edge; a glossy, continuous coating lit by exam-room fixtures does the opposite, picking out every change of plane in the concrete beneath it. The better the finish, the more honest the floor has to be.
Exam Rooms Need Water Under the Floor
An office suite needs power and data. A clinic needs sinks in the exam rooms and a restroom, and every one of those fixtures needs a drain line with slope. On a slab on grade, the usual way to get there is to saw-cut the concrete, trench out a path for the pipe, set the line and refill the trench.
We have not seen the floor in that suite, and it may sit on a suspended deck where no trench is cut at all. The pattern still holds for any conversion of this kind: a slab on grade that gets new plumbing ends up with long, straight patches and two fresh joints along each one, and those lines are where a coating gets tested first.
Looking for epoxy-flooring closer to Justice? See Justice Epoxy-Flooring.
Why a Thin Coating Shows Every Patch Line
Owners often expect the coating to pull a patched floor back together visually. It will not, and it is better to hear that before the job is sold than after the first coat cures.
Not Designed for Concealing Cracks
A manufacturer’s technical bulletin on coating over repaired concrete puts it plainly: thin applied surface coatings are not designed for concealing cracks in concrete floors. A broadcast epoxy or polyaspartic system is measured in mils, not inches, and it follows the surface under it. If the patch sits a hair low, or the joint between old and new concrete opens, the finished floor shows it.
That is why we never sell a coating as crack repair. Filling and grinding a trench patch is cosmetic work that makes the surface ready to coat; it does nothing for structural movement, and a floor that is still moving needs a different conversation before anyone talks about color or flake. If a crack is structural, the right call is an engineer or a concrete contractor, and we will say so.
Active Cracks Versus Dormant Ones
The same bulletin draws the line that matters. A crack has to be inactive before it is repaired and coated, because ongoing movement leads either to the old crack reopening or to new cracks developing away from the repair. Covering a live crack does not stop it; it just moves the failure somewhere beside the repair.
In a conversion, the trench patch is new concrete or patch mortar against old concrete, and the two can shrink and settle differently in the first weeks. We look at the edges of every patch, at any hairline running out from a saw cut, and at whether old cracks elsewhere in the room have changed since the last walk. A line that is still opening gets time, not coating.
Dormant, Flush, Then Coat
A conversion floor goes down in a fixed order. Skip a step and the patch lines are what a patient sees first.
Mapping the Slab and Waiting Out Movement
Before pricing, we mark every trench, saw cut, crack and spall on a floor plan, along with any adhesive or old coating left from the office years. Carpet glue and tile mastic come off under the grinder, but they also tell us which parts of the slab nobody has looked at in years.
Fresh patches get a cure period before we judge them, and any crack we are unsure of gets marked at its ends and checked again. If a crack keeps moving, or a section has settled, we write that it needs repair or replacement before coating, and we would rather lose the job than coat over it.
Filling Flush: V-Notches and Patch Mortar
Once a crack or trench edge is dormant, it is opened rather than smeared over. The bulletin describes V-notching larger cracks to roughly 20 millimeters wide and deep and filling them with patch mortar when dry; where the concrete is damp, the notch is sealed first with an epoxy moisture barrier broadcast with sand, then patched. We grind out loose or hollow patch material first, since a coating bonds only as well as the layer directly beneath it.
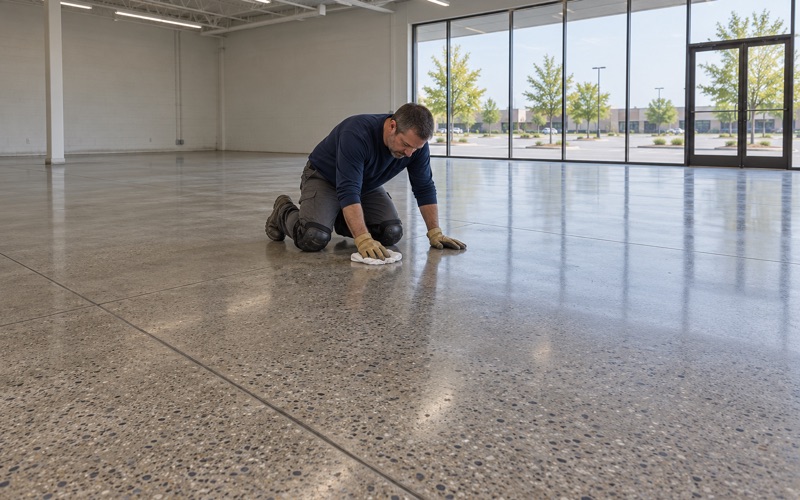
Flush is the word that matters. We grind the patch and the trench edges level with the surrounding slab, so there is no lip for a coating to bridge and no dip for it to pool in. The bulletin even warns that a reinforced hairline repair that is not sand-seeded and smoothed can show its own line through thin coatings, which is the same lesson at a smaller scale.
Profile, Test, Then the System
With the patches flush, the whole floor is diamond ground or shot blasted to an ICRI concrete surface profile the primer can grip, old slab and new patch alike. A moisture test is in the written scope before the price is final, because fresh patch material and a slab that has been under carpet for years do not always read the same.
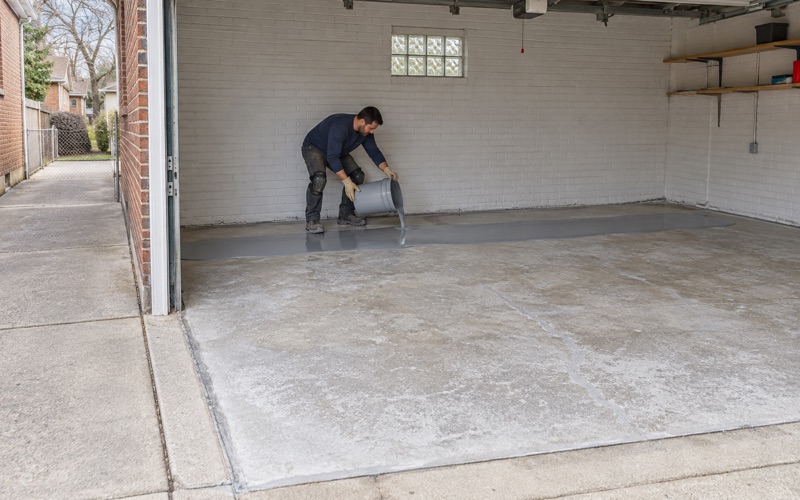
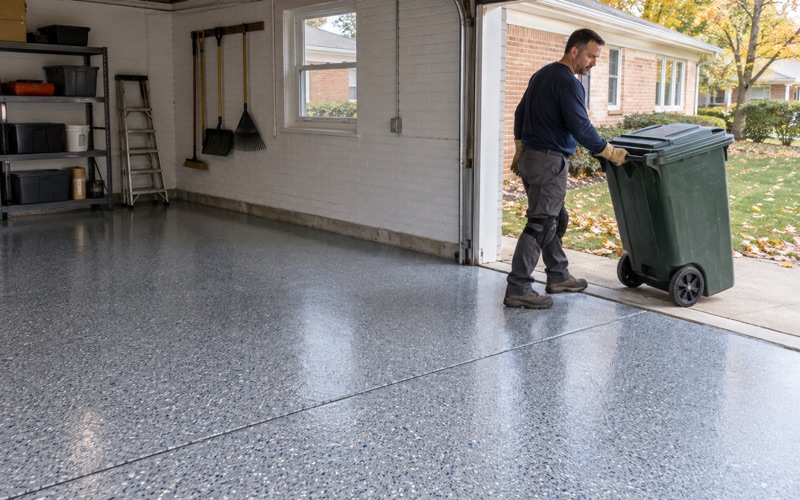
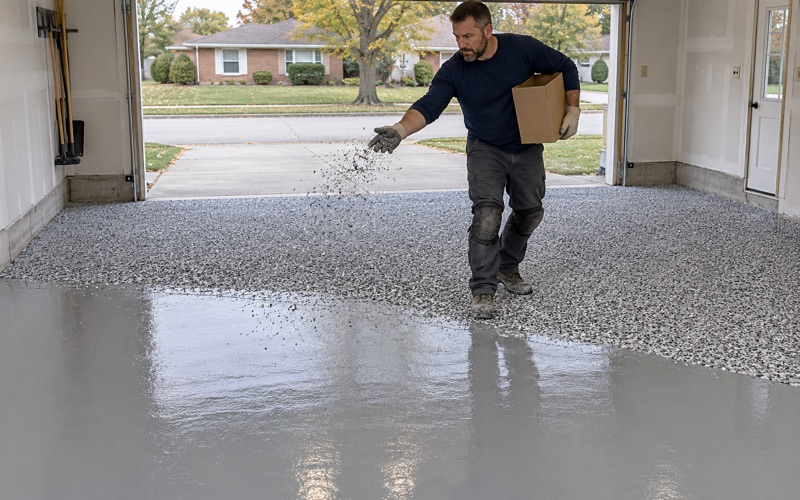
For exam rooms and a restroom, we usually build a 100% solids epoxy base with a quartz aggregate broadcast for a nonslip texture, finished with a polyaspartic or urethane topcoat that stands up to wet cleaning and disinfectants. Where the suite stays in use during the work, we phase it room by room around patient hours, and cure schedules follow slab temperature and dew point rather than a calendar.
The Same Lesson in a Basement Bathroom
Breaking the Floor for a New Bath
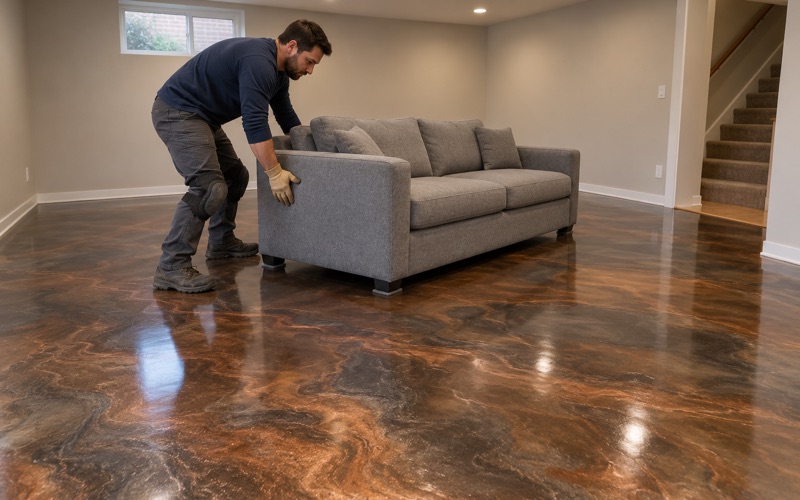
Hinsdale is a village of owners, with 89.9 percent of occupied homes owner-occupied, so most floor decisions here are made by the people who will live on the result. A basement bathroom addition looks nothing like a clinic on paper, but the floor problem is the same one: the slab is cut and trenched for a toilet, a shower drain and a vanity, and the trench is filled back in.
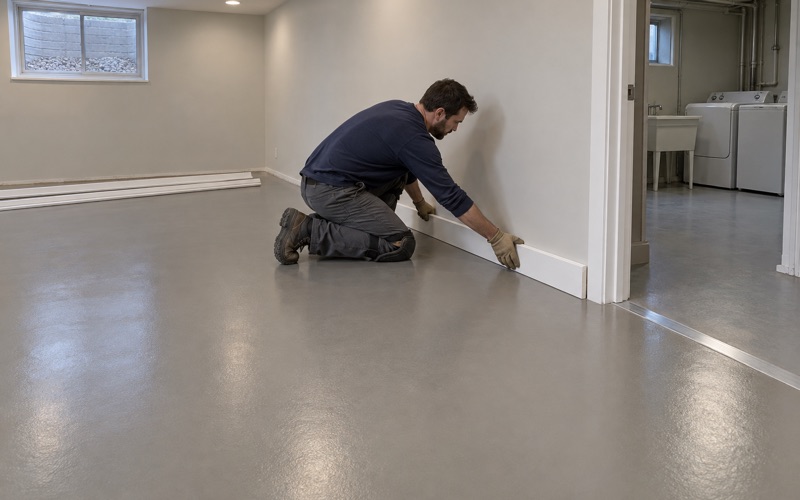
If the rest of the basement is going to be coated, that patch has to be treated exactly as it would be in a medical suite. We wait for it to cure, check the joint lines for movement, grind it flush and only then prime. A homeowner who coats over a soft or proud trench fill usually sees the outline of the plumbing run in the finished floor.
Coating Around the Fixtures, Not Over Them
A new basement bath often brings an ejector pit or a new floor drain with it, and the basement may already have a sump pit. We coat around the sump, the floor drain and any overhead sewer line, leaving each one serviceable rather than sealed under the finish. Lids, cleanouts and access panels stay reachable, because a plumber will need them long after the coating is down.
We also say clearly what the coating is not. It is not waterproofing, flood protection or radon reduction, and moisture is the first exclusion we name when we explain what the warranty leaves out. A coated floor is easier to clean and better looking; it does not change what the ground under the slab is doing.
Permits and Paperwork in Hinsdale
The plumbing side of a conversion or a basement bath runs through the Village of Hinsdale Community Development, where most residential and commercial projects take a combination permit. Illinois has no state flooring license, so we confirm the village’s own contractor registration and insurance requirements before the job is booked.
On a home job above the state threshold, you get a written contract and the Home Repair: Know Your Consumer Rights pamphlet before any grinding starts. The products we specify fall inside the Illinois VOC limits for floor and industrial coatings, which bind the person applying them.
- 20+ Years on Concrete
- Moisture Tested First
- Free Written Estimates