Skokie Epoxy Flooring has spent more than 20 years on epoxy-flooring in Forest Park and the surrounding suburbs, and some of the hardest jobs are rooms that change what they do. A space built for chairs, tables and cake can become a room where liquid dairy hits the floor every day. When that happens, the floor has to be specified for the new job, not the old one.
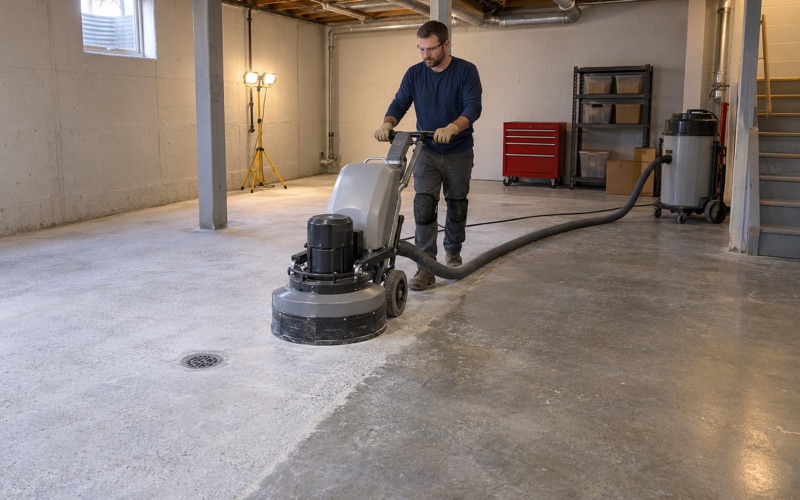
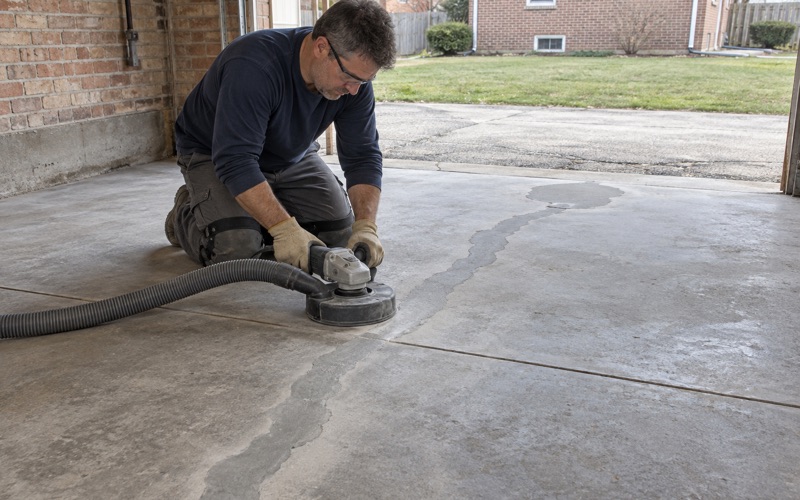
Our work on a conversion like that starts with the slab, not the color chart. We open the concrete with a diamond grinder or a shot blaster rather than an acid etch, map every crack, spall and leftover coating, and put a moisture test into the written scope before we commit to a price. If the slab needs repair before it should carry a coating, we tell you that first.
The proposal then names the product line, the coat count and the finished thickness, so the floor that goes down can be checked against the paper. For a production room, that usually means a 100% solids epoxy or urethane cement system with a broadcast texture, coved at the walls and built to take daily washdown.
A Party Room Turned Creamery on Madison Street
What the 2020 plan put behind the counter
The clearest local example of this kind of change sits at 7347 Madison Street. The Brown Cow Ice Cream Parlor relied for about 16 years on a co-packer, House of Flavors, to make its flavors from the owner’s recipes, until COVID supply problems ended the small-batch runs. In August 2020 the Forest Park Review reported the plan that replaced it: take a portion of the party room at the back of the shop and build an in-house creamery.
The equipment list was a blast freezer at about $48,000, a batch freezer and a large walk-in for dairy and fresh ingredients, roughly $120,000 in all, with a viewing window so customers could watch production. An emergency GoFundMe passed its $50,000 goal within days from more than 1,100 donors. The shop now calls itself the Ice Cream Parlor and Creamery and makes its ice cream in house in small batches, and new business partners took over on November 4, 2025.
Why a change of use is a floor question
We have no connection to Brown Cow, and nobody outside the shop has published what its creamery floor is made of. What the story shows is the pattern: a room built for birthday parties became a dairy production room. Those two rooms ask completely different things of the concrete underneath.
A party room sees shoes, spilled juice and a mop at closing. A production room sees milk, mix, sugar syrup and fat on the floor during every run, then hot water and sanitizer when the equipment is washed down. A finish chosen for the first room tends to fail in the second, usually at the seams and edges first.
Small batches, daily cleanup
Small-batch production means many short runs rather than one long one, and the equipment is washed and sanitized every production day. Each cleanup puts water, detergent and sanitizer on the same few square feet of floor around the machines. Over a busy season that adds up to a long string of wet cycles in a room that, as a party room, saw a mop once a night.
That repetition is why the details matter more than the color. A floor that looks right at opening and lets go at the wall edge in month eight costs the owner a second shutdown, and for a parlor that lives on summer weekends, the shutdown is the expensive part.
Looking for epoxy-flooring closer to Bellwood? See Epoxy-Flooring in Bellwood.
Milk, Lactic Acid and Sugar on Bare Concrete
What dairy residue does to a slab
Milk that is not cleaned up does not stay milk. It sours, and the lactic acid it produces attacks the cement paste in unprotected concrete, while fat and sugar leave a film that holds the next spill in place. Trade literature on dairy floors describes milk, lactic acid and cleaning chemicals soaking into bare concrete, damaging it and giving mold and bacteria a porous place to live.
That is a reason, not a measured rate, and every room is different. One dairy case study traced eroded concrete to acidic cleaners draining from process vessels onto the floor. The direction is consistent: an open slab in a dairy room gets rougher and harder to clean the longer it runs, and the sanitation routine has more to fight every week.
Why a sealer or a garage coating falls short
A lithium silicate densifier hardens the surface but leaves it open enough to take acid. A thin rolled-on epoxy or a vinyl flake broadcast built for a garage can look fine on day one, then lift at a wall or soften under hot rinse water. For dairy the choices narrow to dense, chemical-resistant systems: 100% solids epoxy built up with quartz aggregate, or urethane cement where hot water and thermal shock are part of the routine.
Which one fits depends on the water temperature at cleanup, how hard the room swings between cold and warm, and how fast it has to reopen. We explain that tradeoff in plain terms before anything is priced, along with what the warranty leaves out, and moisture rising through the slab is the first exclusion we name.
Testing the slab before it is sealed in
A slab under a former party room was never asked to hold a vapor-tight coating. We test it with ASTM F2170 in-situ relative humidity probes or the ASTM F1869 calcium chloride method before the price is final. For a slab on grade, F2170 sets the probe at 40 percent of slab thickness, with at least three holes in the first 1,000 square feet, and high readings put a moisture-mitigation primer into the scope.
Shot blasting or diamond grinding then cuts the concrete surface profile the system calls for on the ICRI CSP scale, which a thick, aggregate-filled floor needs far more than a thin coat does. Acid etching never enters into it; in a room that will spend its life resisting acid, adding more to the slab first makes no sense.
Washdown, Coves and Slip Texture Around the Batch Freezer
Running the resin up the wall
Wash water runs to the walls, and the joint where floor meets wall is where a flat coating fails first. In a production room we carry the resin up the wall as an integral cove, so there is no open seam for mix and water to get behind. The FDA Food Code addresses coved floor and wall junctures in 6-201.13, and that is the detail a sanitation-minded room starts with, though no floor by itself makes a room compliant.
Coves also wrap equipment curbs and the base of the walk-in where the layout allows. A corner a mop can reach is a corner that gets cleaned; a square corner collects whatever the mop pushes into it.
Texture where the floor stays wet
A smooth epoxy is easy to clean and treacherous under spilled mix. We broadcast quartz aggregate into the body coat and lock it in with the topcoat, then tune how coarse it is to the spot. Beside a batch freezer, where product and rinse water land, more texture earns its keep; in an aisle the staff mops constantly, a finer profile cleans faster.
Dairy flooring guidance puts the conflict plainly: milk, water, brine and whey spills make a floor a slip risk and a hygiene risk at once, so it has to be anti-slip and easy to degrease. Texture is the balance between those two demands, and we lay a sample for the owner to walk and mop before the whole room is done.
Freezers, drains and the dust from prep
A blast freezer and a walk-in bring cold surfaces and condensation into the room, and the floor under and around them has to be detailed before the equipment is set. Where a floor drain is part of the layout, we terminate the coating into the drain body rather than stopping short of it. During prep, grinding dust is captured at the machine with a vacuum, never rinsed toward that drain.
Equipment is also a load question. A walk-in, a blast freezer on legs and a rolling cart of mix pans put weight on small points, and a thick urethane cement or epoxy slurry carries that better than a thin film. We map existing cracks under each footprint before anything goes back in place, because nobody reaches them afterward.
Where the Creamery Floor Meets the Parlor Floor
The line under the viewing window
In a storefront creamery the production room and the customer room share a wall, and the 2020 Brown Cow plan put a viewing window between them. The floor beneath that window is two floors meeting at one line. The production side wants coves, texture and a chemical-resistant body coat; the parlor side may keep its own finish for looks and comfort underfoot.
That transition has to be planned, not improvised. We set a termination detail, a saw-cut key or a metal strip anchored into the slab, so the coating edge cannot be lifted by a mop or a cart wheel, and we make sure wash water from the production side stops there instead of creeping under the parlor floor.
Keeping the shop open during the work
A small-batch creamery in a Madison Street storefront cannot simply close for two weeks. We phase the job around the hours the parlor has to keep serving, sealing the production room off for grinding, coating and cure while the front counter keeps going. Cure schedules follow slab temperature and dew point, not the calendar, so a walk-in running cold beside fresh resin is part of the plan.
Products are chosen inside the Illinois VOC limits for floor and industrial coatings, which bind whoever applies them and matter more in a building where people are buying ice cream a few feet from the work. Timing the coats for after closing helps keep the front of the shop usable.
Who reviews the change in Forest Park
A change of use in a Forest Park storefront goes through the Village Building Department. Food establishments in suburban Cook County answer to the Cook County Department of Public Health, and the village’s own Health and Safety Department administers local public health and safety code. We supply the floor; the plan review and the inspection belong to those offices, and we never sell a coating as a health-code approval.
Illinois has no state flooring license, so before the job is booked we check the village’s own contractor registration and insurance requirements. That paperwork is short, and skipping it is how a project stalls with the room already torn up.
- 20+ Years on Concrete
- Moisture Tested First
- Free Written Estimates