Skokie Epoxy Flooring has spent more than 20 years on epoxy flooring in Barrington and across the north and northwest suburbs, and the shop floors that go wrong tend to fail in the same order: the coating goes down first and the equipment is bolted through it later. A lift column anchored after the fact cuts the finish, leaves raw concrete at every hole and sometimes lands on a crack nobody mapped. We would rather settle where the heavy equipment sits before the first coat is mixed.
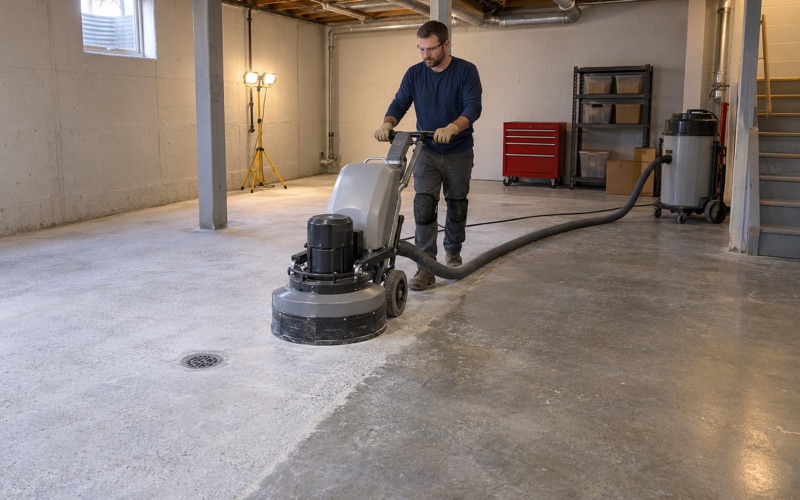
That is why our scope starts with the slab rather than the color chart. Every floor is opened with a diamond grinder or a shot blaster to a real profile, cracks and spalls are mapped, and a moisture test is written into the scope before the price is final. When a slab needs repair or replacement before it should carry a coating, the proposal says so plainly.
The proposal also names the product line, the coat count and the finished thickness, so the floor that goes down can be checked against the paper. For a garage or shop with a vehicle lift in its future, that paperwork carries one more line: where the columns will stand, and what the concrete under them has to be.
Barrington High School’s Career Pathways Addition
What the addition will hold
Barrington High School, at 616 W Main St on the Lake County side of the village, is planning a Career Pathways Addition with open, collaborative working spaces in a 4,000-plus-square-foot layout. Barrington 220 describes zones organized by student interest, such as automotive, aviation, manufacturing and building trades. Renderings presented in December 2025 show a Manufacturing and Aviation Hub, an Auto Hub and a Gallery Space for collaborative work.
The addition is part of Transform 220, the $64 million bond referendum voters passed on November 5, 2024. The district says the project goes to bid in early 2026, with construction expected between summer 2027 and spring 2028. We have no role in that project and are not bidding it; it is simply the clearest local example of a floor that exists on paper before anything is bolted to it.
The district’s flooring work is not limited to the addition. Under the same program, crews removed old materials at Arnett C. Lines Elementary during summer 2025 and installed new flooring, with more work slated to be bid in winter 2026 and finished in summer 2026. The district does not say what either material was, and we do not guess.
Why the timing matters for the floor
The district page does not say which lifts or machines the Auto Hub will hold, or where in the building the hubs will sit. That is normal at the design stage, and it is the point. Before equipment is chosen, the slab can still be shaped around it, with thicker concrete where a lift column will stand and joints laid out to stay clear of the anchor bolts.
Once the concrete is poured and coated, every one of those choices gets harder. A column that lands on a sawcut joint has to move, or the slab under it has to be cut out and replaced. The same logic holds for any shop floor in Barrington, school or private garage: the anchor layout is a floor-planning decision, not an installation-day detail.
Looking for epoxy-flooring closer to Evergreen Park? See Epoxy-Flooring in Evergreen Park.
Slab Thickness, Column Pads and Joints Under a Lift
What lift makers ask of the concrete
Vehicle-lift manuals set their own minimums for the slab under the columns, and they vary by model. Two Floor-Plate two-post manuals, for the TP9KFX and TP12KFX, call for about 4-1/4 inches of 3,000 psi concrete with steel or fiber reinforcement. A four-post manual calls for 4 inches with rebar at 3,000 psi.
Those are manufacturer figures for specific lifts, not a building code and not a village requirement. The lift you actually buy governs, so we ask for its manual before we quote the floor. If the slab cannot meet what the manual asks, no coating will make up the difference.
Anchors clear of joints and cracks
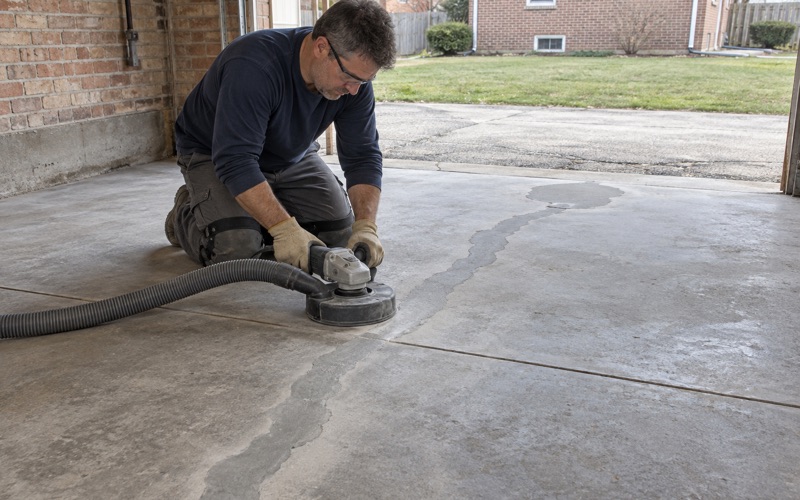
The same manuals say not to install a lift over an expansion joint or a crack. An anchor set near a joint loses the concrete it needs to hold, and a crack under a base plate can keep opening as the lift cycles. That is why our crack and joint map is drawn before the coating plan, with the column locations marked on it.
On a slab with a long history, the map often decides where the lift can go. Shifting a column a foot to clear a crack costs nothing on paper and a great deal after the anchors are set. We mark the conflicts and leave final placement to the owner and the lift installer, because we do not install or certify lifts.
When the concrete under a column has to be replaced
An installation guide quoted on an online forum describes what happens when anchors will not reach torque: the concrete under each column is cut out and replaced with a thicker keyed pad, 4 feet by 4 feet by 6 inches at 3,000 psi, cured two to three weeks before the lift goes on. Whether that applies to a given lift is the manufacturer’s call.
For the coating schedule, the point is the cure time. A new pad is fresh concrete that has to finish curing and then pass a moisture test before resin goes over it. Building those weeks into the plan up front keeps a pad pour from pushing the whole floor back.
Coating Around the Anchor Layout, Not Through It
Setting the order of work
Our preferred order on a lift floor is slab repairs and any column pads first, then grinding, then the coating, with the anchor positions fixed before the first coat. The grinder brings the whole slab to one profile, which keeps the finish even right up to the column locations. Grinding dust is captured at the machine by a vacuum, not washed toward a floor drain.
Moisture testing comes at this stage too. Depending on the slab, that means ASTM F2170 in-situ relative humidity probes, an ASTM F1869 calcium chloride test, or an ASTM D4263 plastic sheet check as a first read, and the result goes into the written scope. A high reading can call for a moisture-mitigation primer before the epoxy, and the proposal prices that line openly.
Whether a lift’s base plates should sit on the coating or on bare concrete is a question for the lift maker, and none of the manuals we read answered it. We ask before we coat, because the answer decides whether the plate footprints are masked off or coated through. Guessing wrong means cutting the finish later or setting anchors through a layer the manufacturer never accounted for.
When the lift arrives after the floor
Sometimes the equipment shows up after the floor, and that can still work. Anchors drilled through a cured coating should be laid out from the same plan the floor was built on, so every hole lands on sound concrete away from joints and cracks. The cut edge at each hole is sealed so water and deicer cannot creep under the film.
What we try to prevent is the random case: a lift picked after the coating, placed by eye and drilled wherever the tape measure lands. That is how base plates end up on a joint the manual forbids. A one-page anchor layout shared between the floor crew and the lift installer heads off most of it.
Choosing the system for a working shop
On a shop floor we usually pair a 100% solids epoxy base with a quartz aggregate broadcast where traction matters and a polyaspartic or polyurea topcoat over it. The proposal states the finished thickness so the build can be measured. Cure timing follows slab temperature and the dew point spread at the surface, which matters in a space that may stay unheated until the building is closed in.
Products are chosen inside the Illinois VOC limits for floor and industrial coatings, which bind whoever applies them. In a building that stays in use, we phase the work around the hours it has to stay open, so one area can operate while the next one cures.
Home Garages With a Two-Post or Four-Post Lift
The same order at a smaller scale
The order of work that suits a school shop also suits a home garage with a lift. Barrington has 2,863 owner-occupied single-family detached homes, and the garage at any of them could hold a classic, a hobby car or a project that would sit better in the air. The question is the same at either scale: where do the columns go, and is the concrete there good enough?
A two-post lift puts its load into two base plates and a handful of anchors. A four-post lift spreads it across four posts, and depending on the model those may or may not be bolted down. Either way, we want the lift’s manual on the table before the grinder comes off the trailer.
Older slabs and winter salt
In Barrington, 575 housing units were built in 1939 or earlier, and 1,959 more date from 1960 to 1979. On houses that age, the garage slab may be the original pour, a later replacement or a patched mix of both, and nothing about the house tells you which. Thickness under a planned column is something to check rather than assume.
A garage floor here also takes brine and rock salt off the tires all winter, so we choose systems built to stand up to it. A moisture test is part of the written scope for a garage just as it is for a basement, and moisture is the first exclusion we name when we explain what a coating warranty leaves out.
Registration, contracts and timing
Illinois has no state flooring license, so before booking we check the Village of Barrington’s own contractor registration and insurance requirements. Home jobs above the state threshold get a written contract and the Illinois consumer-rights pamphlet before any grinding begins.
If the plan adds a new column pad or extends the slab past the garage door, ask the village’s Development Services department about it before anything is scheduled. And in deep winter, an unheated detached garage is better off waiting for a warmer slab than being coated on a deadline.
- 20+ Years on Concrete
- Moisture Tested First
- Free Written Estimates